Overview
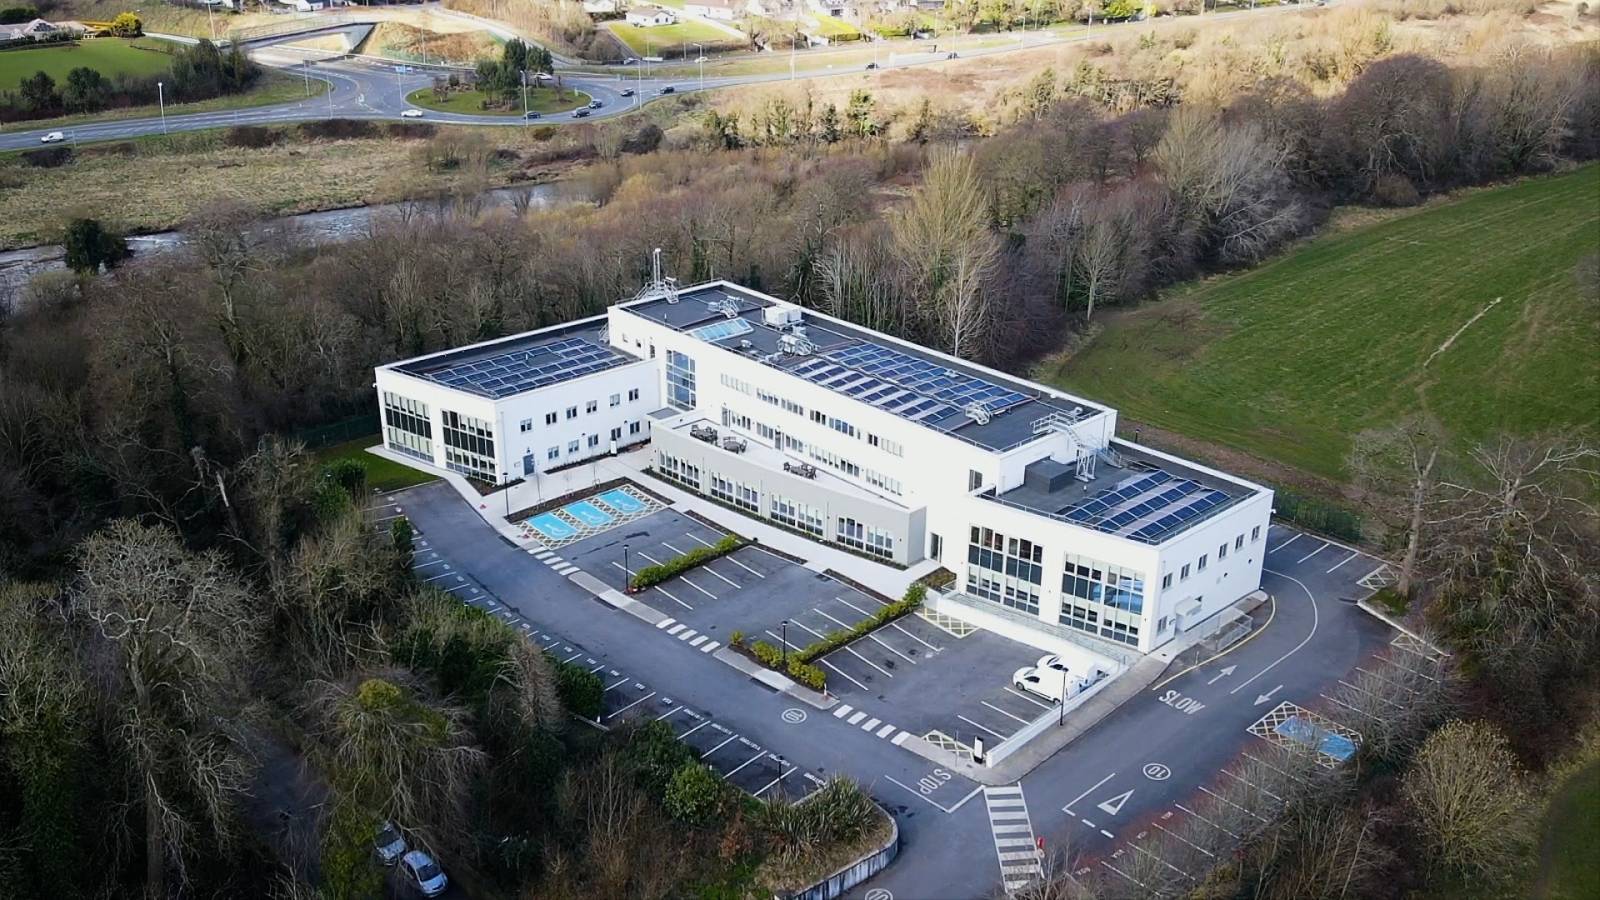
The Kilcairn Government Offices in Navan have been transformed from an ageing, energy-intensive office block into a model of low-carbon public sector retrofitting. The building, a three-storey, 5,000 m² public office block accommodating staff from multiple government departments, was selected as one of Ireland's Public Sector Retrofit Pathfinder projects — schemes designed to demonstrate how existing public buildings can be brought up to modern energy and sustainability standards without needing to be demolished and rebuilt.
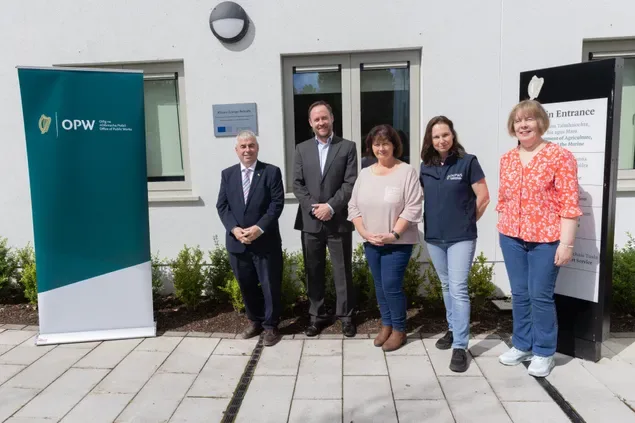
Minister Kevin Moran officially marked the project's completion, cutting the ribbon on a building that now serves as a working example of how energy efficiency, sustainable design and biodiversity can be combined in public infrastructure.
The Challenge
Like many public buildings of its era, Kilcairn faced poor thermal performance, reliance on fossil-fuel heating, and a building fabric that struggled to meet modern comfort needs without heavy reliance on mechanical cooling and ageing gas boilers — all while remaining fully occupied and operational throughout the works.
The Approach
Working within Ireland's OPW Climate Action Plan, the project team carried out a deep energy retrofit while keeping the building in use. Measures included:
- Enhanced roof and wall insulation and new high-performance glazing
- A redesigned external facade that eliminates the need for energy-intensive air conditioning, significantly reducing future operational energy requirements
- Replacement of gas boilers with air source heat pumps for space and water heating, supporting the phase-out of fossil fuel heating
- Installation of EV/PV charging points
- Integrated swift nesting boxes to support local biodiversity
A collaborative, contractor-led design process meant the early design stage was completed in under two months, and all works were completed within the 42-week programme and allocated budget.
The Outcome
The retrofit lifted the building's Building Energy Rating from a D to an A — a dramatic leap in performance achieved without demolishing the existing structure. Beyond the energy savings, the project shows how biodiversity measures can be designed into public buildings alongside efficiency upgrades, rather than treated as an afterthought.
Why It Matters
Kilcairn offers a transferable model for any organisation managing an ageing public or commercial building stock: deep retrofit, rather than rebuild, can deliver dramatic energy performance gains, support nature, and keep buildings operational throughout — relevant lessons for public bodies across Northern Ireland considering their own decarbonisation pathways.